
Short answer
Low-voltage systems are added after the building is finished, walls get broken open or cable trays are left exposed. Camera, fire alarm, intercom, data, TV and card access conduit routes, junction boxes, the cabinet and the server room location should be set during rough construction; device selection should be made closer to the finishing work.
What does the low-voltage project cover?
Low voltage is the common name for signal and communication systems that work with low voltage and current: security cameras, fire detection, data and telephone, central TV, video door phone, PA and announcement, card access, burglar alarm. These systems need separate cables, separate conduits and often a separate cabinet from the building's lighting and socket installation.
The project shows each system's device locations, cable routes, distribution cabinets and power needs. At which stage and with which authority the project must be approved varies with the type of building and the municipality where it is located; talk about this with the project designer from the start.
What needs to be done during rough construction
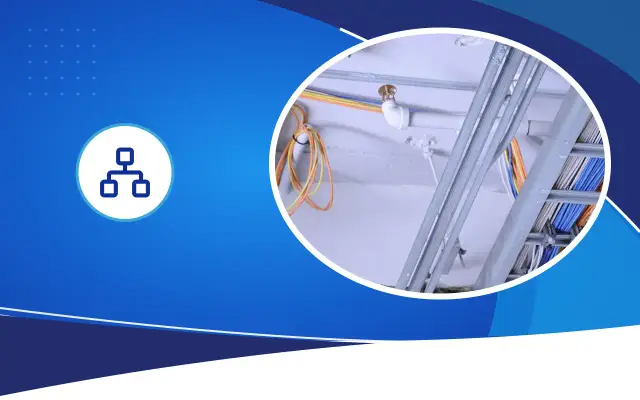
Adding conduit after the concrete is poured is expensive. The low-voltage conduits that will pass through slabs and shear walls, the shaft locations and the ceiling-space routes must be finalized at this stage.
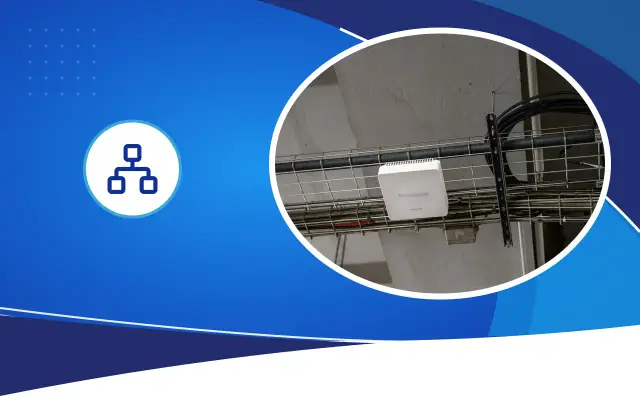
The most common mistake is not setting aside a separate shaft for low voltage and squeezing the cables into the power shaft. Data and camera cables that run long distances next to electrical cables can pick up interference; finding faults later also becomes harder.
- A separate vertical shaft and floor crossings for low voltage
- A distribution cabinet location for each floor or block
- A server room or main cabinet location at the building entrance
- In-wall conduit outlets for exterior facade cameras
- Underground conduit route for the car park, garden and surroundings
- Cable crossing for the satellite dish and solar panel on the roof
Expert note: Run a pull wire through every conduit and label both ends. After the plaster is closed, finding out which conduit comes out where takes more time than the conduit itself.
Server room and cabinet location
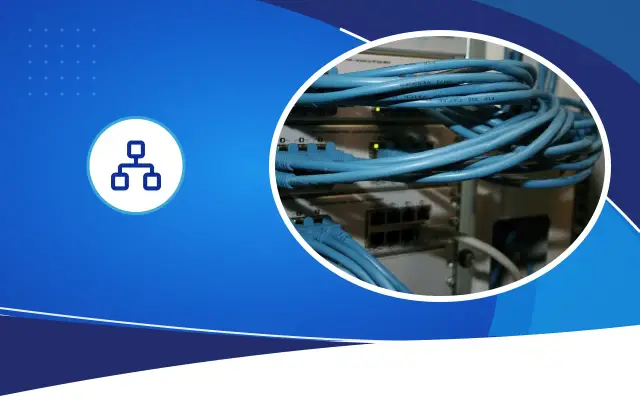
The recorder, switch, the central TV head-end and the fire panel are usually gathered in a room or cabinet near the building entrance. This room should be ventilated, free of damp, locked, and have its own fused power line. Under the stairs or behind a wall where water pipes run is a poor choice.
In Şanlıurfa in summer, the temperature in a closed room rises quickly. The more the recorder and switch heat up, the more often they fail. Plan ventilation or an air-conditioning line for the server room from the start.
Size the server room according to the number of cabinets the building will need in the future. Working space must remain in front of and behind the cabinet for maintenance. A cabinet pushed against the wall whose door does not open fully makes the job harder at every fault.
- 1Needs list and project drawing
- 2Conduit and shaft in rough construction
- 3Server room and cabinet location
- 4Cable pulling and labeling
- 5Device selection in the finishing work
- 6Testing, as-built and handover
Fire detection needs separate attention
Depending on the building's use and size, a fire detection system may be mandatory under the Regulation on the Fire Protection of Buildings. Which areas need detectors, manual call points and sirens is determined in design according to the conditions in the regulation.
The routing of fire cables, the use of fire-resistant cable and the location of the panel may be examined at the fire department approval stage. Put the fire system on the same schedule as the other low-voltage work, but track it as a separate project item.
In the finishing work and at handover
It is not necessary to choose devices during rough construction; technology changes, and a camera chosen two years earlier may be out of date by handover. It is healthier to decide the infrastructure in rough construction and the devices in the finishing work.
After the cables are pulled, ask for every line to be tested and the results to be delivered in writing. Hand over the as-built project (the drawing showing the actual state of the installation) to the housing estate management or the buyer. When the building changes hands, the company that will do the maintenance looks for this drawing first.
Schedule: which job is done when?
The low-voltage team comes on site several times during construction. The first visit is the conduit and shaft work in rough construction. The second is cable pulling before or after plastering. The third is device installation and programming after painting and finishing work. Write these steps into the construction schedule as separate lines.
Pulling cables before plastering is tempting, but the cables can be damaged by later work. During plastering and screeding, protect the cable ends in boxes, or pull the cable with a pull wire after plastering. Which is more suitable depends on the building's structure and the work program.
Device installation should be done after the painting is finished. A painter painting over a camera or a detector is a common occurrence and makes the device unusable. Detectors can be protected with a dust cover after installation.
Expert note: Write removing the detectors' dust covers as a separate item on the handover list. A detector with its cover still on cannot detect smoke.
Common contractor mistakes
Another problem is not explaining in writing to the buyer which low-voltage systems have been delivered. The apartment owner does not know how the door phone is used, which head-end the TV outlet is connected to, or which port in the cabinet the data cable goes to. A short user guide and a cabinet label list reduce the phone traffic in the first months after moving in.
Leaving a single conduit per apartment for the door phone and TV, putting the data outlet only in the living room, forgetting conduit for the car park cameras and squeezing the server room into the last space left over are common. After the buyer moves in, these gaps come back as exposed cable ducts.
Having the electrical subcontractor do the low-voltage work as a side job can also cause problems. Cable category, termination and testing need a team that does this work regularly. On new building projects, Desa Bilişim prefers to be involved in the infrastructure plan at the rough construction stage.
Expert note: For project approval, regulatory requirements and contract matters, consult your project designer, your organization's legal department or an expert.
Frequently asked
Is the low-voltage project separate from the electrical project?
In practice, the low-voltage installation can be drawn as part of the electrical project or on separate sheets. How it is prepared and approved varies by municipality and building type; ask your project designer.
How many data outlets should each apartment have?
There is no exact number. Leaving separate points for the living room, bedrooms and the TV wall reduces dependence on wireless later. Decide according to the buyer profile, but leaving more conduit than outlets is a cheap precaution.
Can camera and fire cables go through the same conduit?
The routing and protection of fire detection cables may be subject to separate rules. Planning the fire system separately from other low-voltage cables is safer both for approval and for maintenance.
Let us talk about your project's low-voltage plan
Contact us to review the conduit, shaft and cabinet plan together before rough construction is finished.