Short answer
In Türkiye, a south-facing roof without shade gives the highest output; east- and west-facing roofs can also be used, but annual output is lower, and north-facing surfaces are often unsuitable. Pitch, shade, the roof's load-bearing capacity, wind load and waterproofing are assessed before installation. The decision on structural suitability is made based on a civil engineer's assessment.
Orientation: which roof surface produces more?
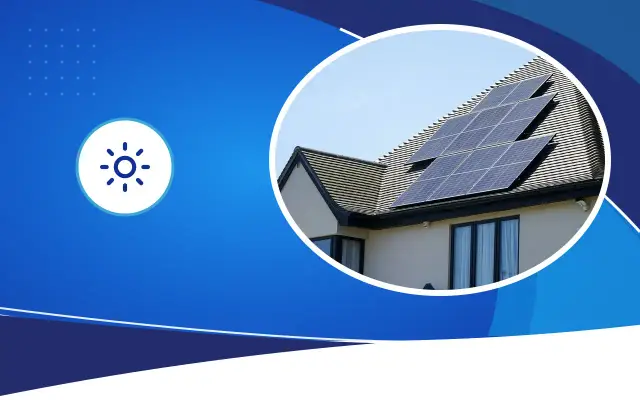
In the Northern Hemisphere, the sun passes on the south side throughout the day. That is why south-facing roof surfaces get the most light over the year. Southeast and southwest orientations also produce close to this best value.
On east- and west-facing roofs, the panels work more efficiently in the morning or the afternoon, and total annual output is lower than facing south. These surfaces can still be used; especially when panels are placed on both east and west surfaces, production is spread more evenly through the day. In a business with a high air-conditioning load in the afternoon, the west surface's contribution can match consumption well.
North-facing sloped surfaces are often unsuitable; the steeper the slope, the less sun the panel sees. On a roof with a north surface, panels are usually placed on the other surfaces or on a flat section.
Tilt: how steep should the panel be?
The panel's tilt determines the angle at which it receives sunlight. The tilt that gives the highest annual output depends on your latitude and whether you want more production in summer or winter. This value is found by simulation; applying one fixed angle to every roof is not right.
On pitched roofs, panels are usually mounted parallel to the roof's own slope. Even if this slope differs slightly from the best value, installing without extra structural load and wind risk often makes more sense. On flat roofs, panels are raised on a tilted frame; here the tilt is decided together with shading between rows and wind load.
A panel that is too flat gets cleaned less by rain, and dust and mud build up on its lower edge. In Şanlıurfa's dusty environment, the choice of tilt also affects how often cleaning is needed.
Shade: a small shadow can cause a big loss
Shade is the most overlooked issue in a roof assessment. Neighboring buildings, water tanks, chimneys, satellite dishes, trees and even the roof railing can cast shadows on the panels at certain times of day. In winter, the sun is low, so shadows get longer; a building that causes no problem in summer can cover the panels in winter.
Because the cells inside a panel and the panels in a string are connected in series, the effect of shade is not proportional to its area. A shadow on the corner of one panel can pull down the output of the whole string, depending on how it is wired. That is why shaded areas are either left empty or those panels are connected to a separate MPPT input, a microinverter or an optimizer.
During the site survey, sources of shade and their positions through the day are noted, and a shade analysis is done if needed. A building that will rise in the future or a tree that will grow should also be taken into account.
Expert note: Take photos of your roof at three different times of day, in the morning, at noon and in the late afternoon, and show them to the site survey team. How the shade moves during the day becomes clear at first glance.
- Determine the roof's orientation and pitch
- Watch shade sources throughout the day
- Have an engineer assess structural suitability
- Plan the wind anchoring
- Check the condition of the waterproofing
- Leave a walkway for maintenance
- Decide the inverter and cable route
Structure: can the roof carry this load?
The panels and mounting structure put extra load on the roof. If weights (ballast) are used to hold the structure in place on a flat roof, this load increases further. Wind also tries to lift the panels; the structure and its connections must withstand this force as well.
Whether a reinforced concrete roof, a steel warehouse roof or a wooden pitched roof can carry the extra load, and how it should be anchored against wind, varies from building to building. This matters even more for old buildings, buildings without plans and warehouses with thin sheet-metal roofs. The structural suitability assessment is done by a civil engineer; reinforcement is recommended if needed. When an official structural report is required is checked during the application according to current regulations.
Waterproofing and roof covering
If holes are drilled to fix the structure to the roof, each hole is an entry point for water. Suitable hooks under the tiles are used on tiled roofs, clamps that fit the sheet profile on metal sheet roofs, and on flat roofs with membranes, details that do not pierce the waterproofing or that reseal the pierced point.
If the roof waterproofing is old, it is wise to renew it before the panels are installed. Repairing the roof after installation means removing the panels, which means doing the work twice.
The point where the cables enter the building from the roof needs the same care. Cables are run inside UV-resistant ducts or conduits, and the entry point into the building is sealed against water. Cable jackets left exposed under the Şanlıurfa sun crack over time, which creates a risk of both leakage and faults. The cable route is determined during the site survey and written into the quote.
What to check on the roof before installation
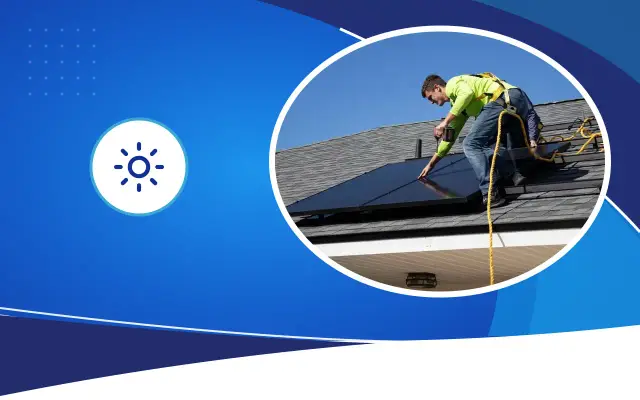
On the day of the site survey, the team inspects the following on the roof. You can be prepared by checking them in advance:
- Orientation and pitch of the roof surfaces
- Buildings, tanks, chimneys and trees that cast shade
- Type and condition of the roof covering
- Type of load-bearing structure and age of the building
- Safe access to the roof and a maintenance path
- Cable route and a suitable inverter location
- Lightning rod and grounding system
What if the roof is not suitable?
Your whole roof may not be suitable, but part of it may work. Installing a smaller system on the unshaded part can give a better result than leaving the shaded part empty. If the roof is not suitable at all, a ground-mounted installation in the garden, on a parking canopy or on a plot of land can be considered.
In apartment buildings and housing estates, the roof is a common area. Installing panels requires a decision by the unit owners and clarity on whose consumption the installation will be connected to. For legal details, consult your building management and, if needed, an expert.
Installing on a canopy does two jobs at once, especially in business parking lots: vehicles are protected from the Şanlıurfa sun, and the panels produce in an unshaded area away from rooftop obstacles. For this kind of structure, the steel frame needs its own design and must be calculated for wind load. For ground-mounted installations, fencing the site and running the cables underground in a protected way are planned.
Frequently asked
Can solar panels go on an east- or west-facing roof?
Yes. Annual output is lower than on a south-facing roof, but production is spread more evenly through the day. East-west systems installed with the right expectations can work efficiently.
Do solar panels damage the roof?
Not when they are installed with the right mounting structure and waterproofing details. Problems usually come from incorrect fixing, holes that break the waterproofing, or not checking the roof's load-bearing capacity.
Is a structural report needed for the roof?
This depends on the condition of the building, the size of the system and current regulations. Even if it is not mandatory, an assessment by a civil engineer is recommended for old buildings without plans. The required documents are checked at the application stage.
Let us assess your roof on site
A reliable system cannot be designed without seeing your roof's orientation, shade and structure; let the Desa Bilişim team prepare a written quote after the site survey.